
Start With the Vanity, Not the Wall
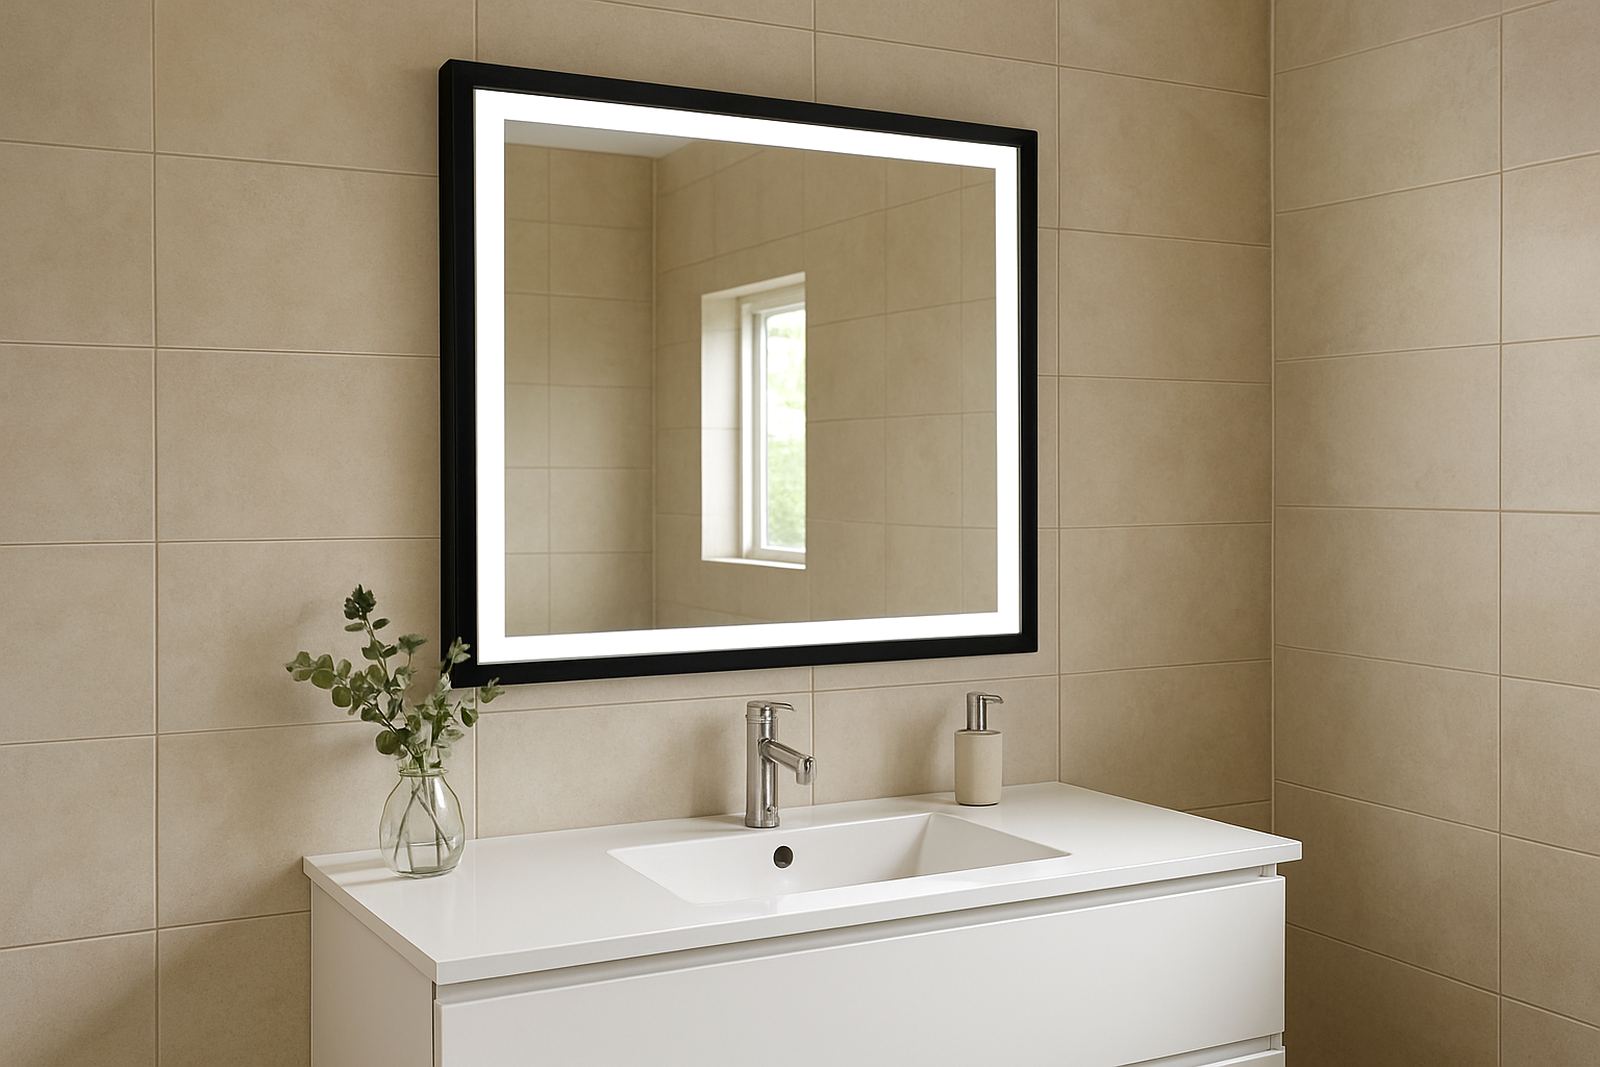
The easiest way to choose a mirror is to begin with the vanity cabinet or basin top. In most bathrooms, the mirror should be roughly the same width as the vanity, or slightly narrower so it sits neatly within the footprint of the cabinet. That keeps the layout balanced and avoids a mirror that looks too heavy or too small for the room.
For a single basin vanity, a mirror that is close to the cabinet width usually works best. If the vanity is 900 mm wide, a mirror around 800 to 900 mm often feels right. If the cabinet is 1200 mm wide and there is one basin set off to one side, the mirror can still be centred over the basin, but it should not fight with the other fittings. The eye should land on the basin, then the mirror above it, without feeling cramped.
In Durban homes, especially where bathrooms are compact, people sometimes choose a mirror that is too wide because they want more reflected light. That can work, but only if the wall space and wall lights allow it. If the mirror runs from tile edge to tile edge with no breathing room, the room can feel busy instead of neat.
The Practical Width Rules That Work Most Often
There is no single correct size, but a few simple rules help when planning a bathroom fit-out or replacement. These are the widths we usually suggest when clients ask for a sensible starting point:
- Single basin vanity: mirror about the same width as the cabinet, or up to 100 mm narrower on each side.
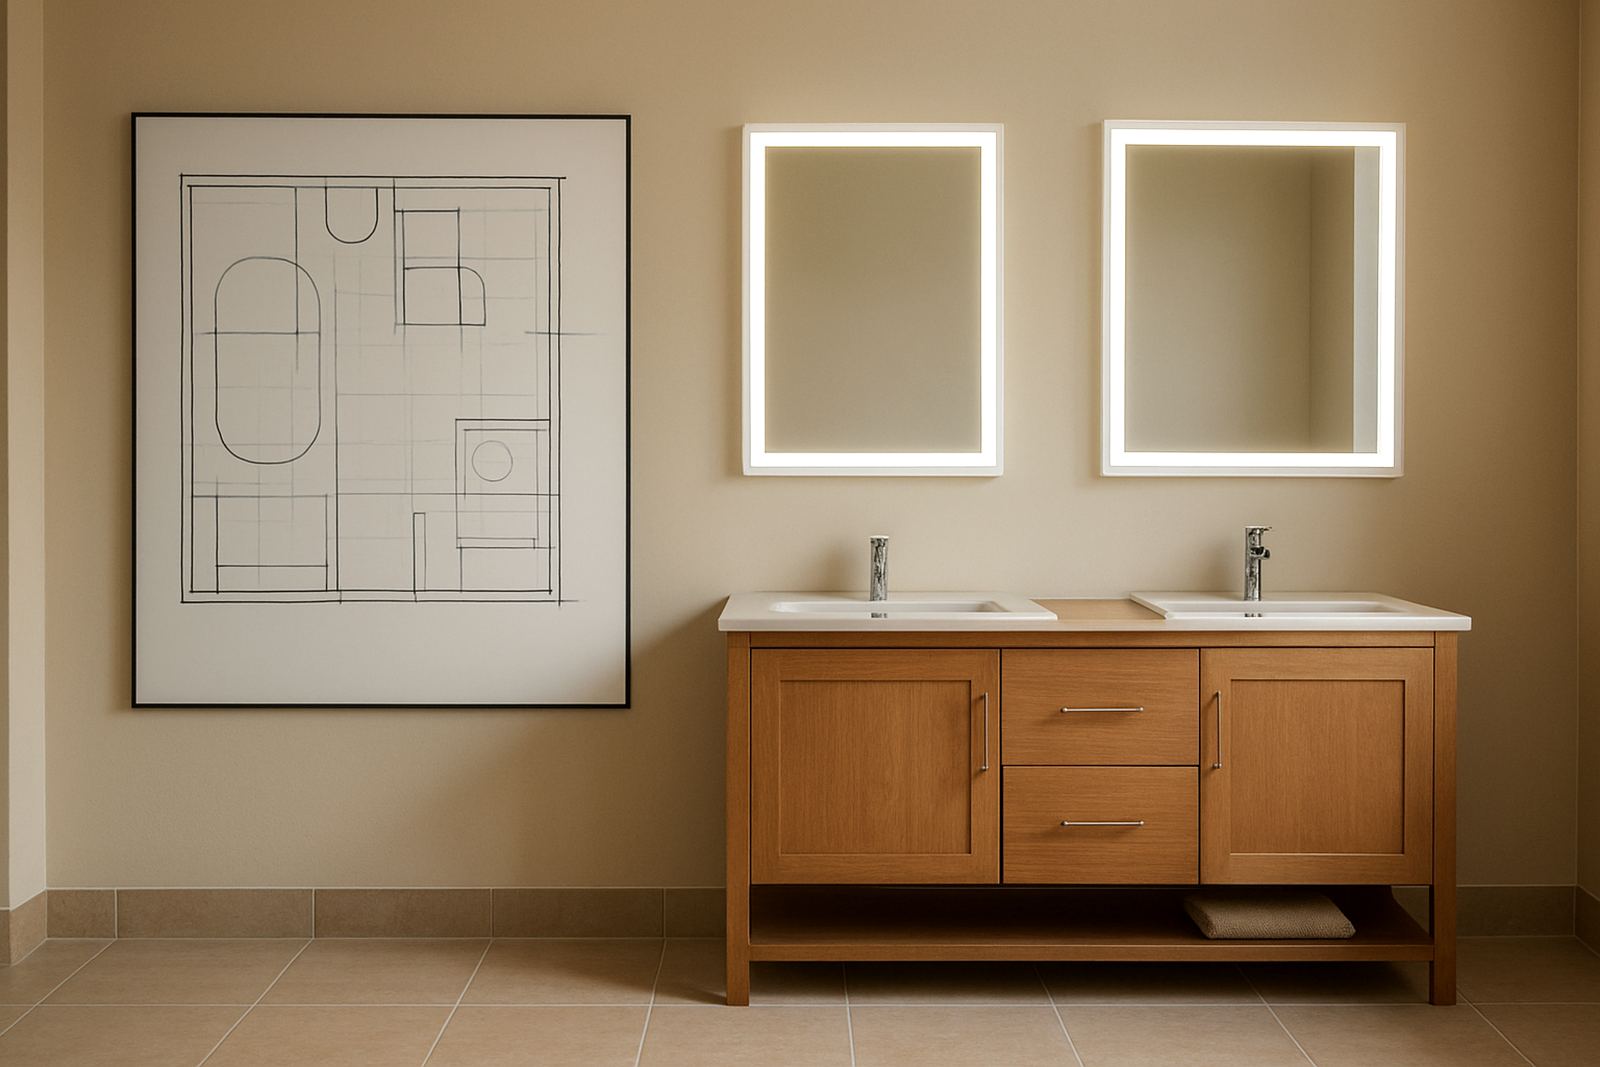
- Double basin vanity: one large mirror that spans most of the vanity, or two separate mirrors above each basin.
- Floating vanity: mirror can be slightly wider than the cabinet if the wall around it is clean and uncluttered.
- Small guest bathroom: keep the mirror proportionate so it does not overpower the basin.
If the mirror is wider than the vanity, make sure there is a clear reason for it. Extra width can improve light and make a room feel larger, but it should still look deliberate. If the mirror is too narrow, the bathroom can feel unfinished, almost as if something was missed during installation.
A good check is to stand back and look at the full wall. The mirror should belong to the vanity area, not float away from it. If you see more wall than mirror, that is not always a bad thing. In many modern bathrooms, a bit of wall around the mirror helps the room breathe.
How Basin Type Changes the Width Choice
The basin shape matters just as much as the cabinet. A wide countertop basin, for example, can make a narrow mirror look out of place. A compact inset basin, on the other hand, often pairs well with a smaller mirror that sits neatly above the tap line.
Consider these points before confirming the size:
- Wall-mounted taps may allow a wider mirror because there is less hardware to work around.
- High basin mixers need enough clearance so the mirror does not feel too low.
- Oval and round basins usually suit mirrors with a little extra width on either side.
- Double basins often work better with two mirrors if the cabinet is long and the users want personal space.
In family bathrooms, two mirrors above a wider vanity can make morning routines easier. In a main en suite, a single centred mirror often feels calmer and more finished. The best choice depends on how the room is used, not just the measurements on paper.
Make Room for Light, Tile and Electrical Points
Mirror width should always be planned together with lighting and electrical points. A mirror can look perfect on the cabinet, yet still cause trouble if it blocks a light fitting, switch or shaver point. This is where site measurements save time and prevent costly changes later.
In humid coastal areas such as Umhlanga, Ballito and Durban North, careful positioning also helps with maintenance. Good spacing around the mirror allows better airflow and makes cleaning easier after showers. If the bathroom gets a lot of steam, a demister or anti-condensation option may be worth considering, but the mirror still needs the right width for the wall.
Keep these practical checks in mind:
- Leave enough space for lights above or beside the mirror.
- Do not cover switches, sockets or tile detail that should stay visible.
- Allow for the wall finish behind the mirror, especially where tiles are uneven.
- Check that the mirror can be fixed securely if the wall is hollow or freshly tiled.
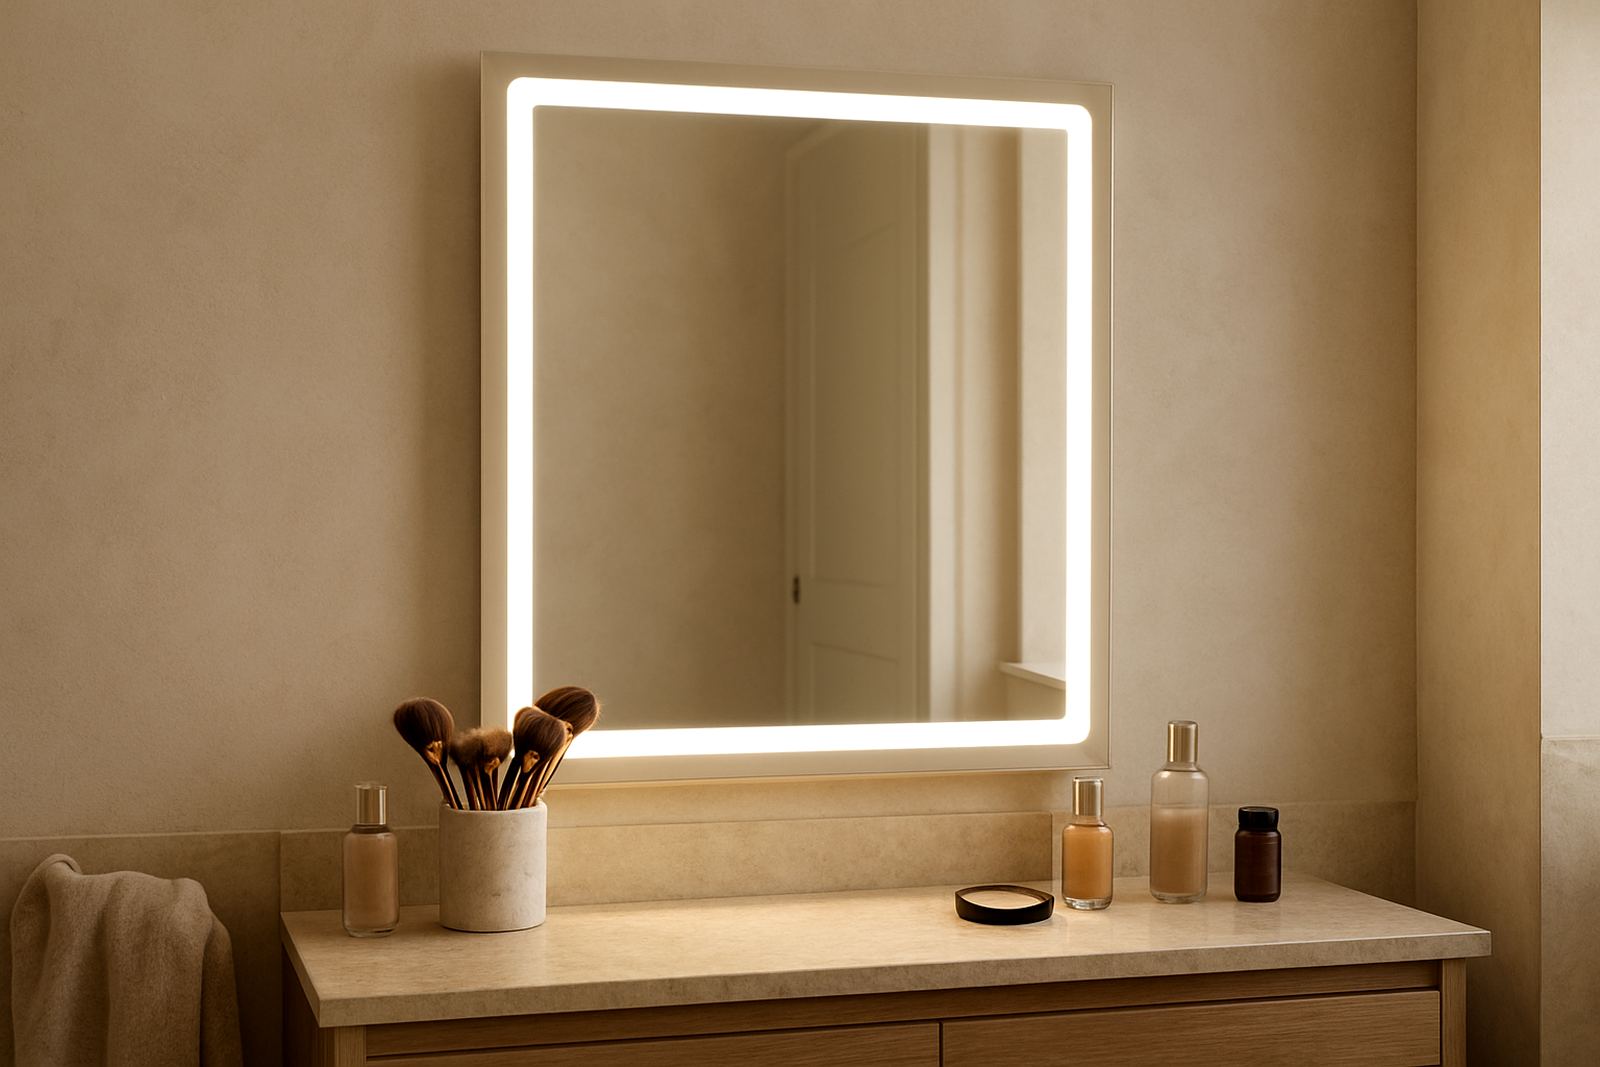
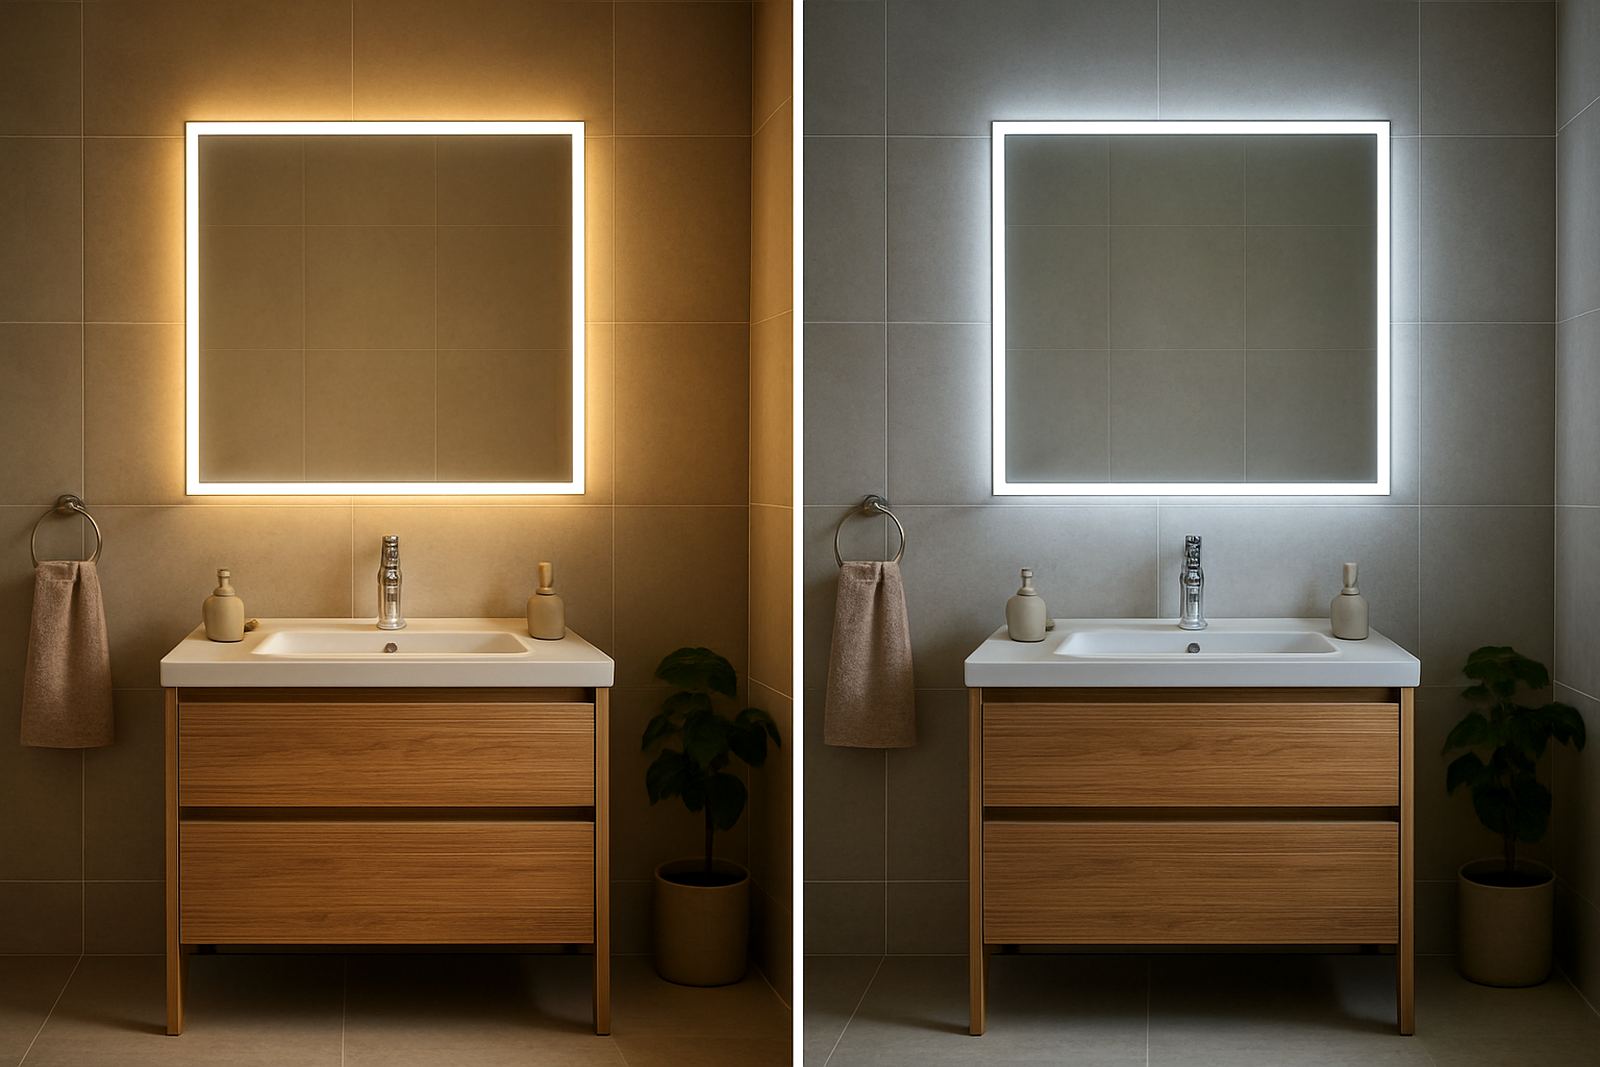
When lighting is part of the mirror itself, the width becomes even more important. The frame or light band should relate to the vanity, not dominate it. For a cleaner result, measure the cabinet first, then match the mirror to the room conditions.
A Pinetown Example That Shows the Difference
We recently worked on a bathroom fit-out in Pinetown where the vanity was 1000 mm wide with a single central basin. The owner first asked for a mirror almost 1400 mm wide because the room felt dark. On paper that sounded helpful, but once the wall space was marked out, the mirror would have pressed too close to the side tiles and the shower screen.
We suggested a more balanced option at 950 mm wide, with LED lighting that spread the brightness evenly across the face. The result looked neater, gave better daily use and still made the room feel open. The owner got the extra light they wanted without losing proportion.
This is a common issue in Durban homes. People often think wider automatically means better, but in a bathroom the proportions matter more than sheer size. A mirror that suits the basin and cabinet will usually feel more expensive and better planned, even if the width is slightly smaller than expected.
When to Choose Custom Width or Multiple Mirrors
Custom sizing is useful when the vanity is unusual, the wall is narrow or the bathroom layout has been tailored around a specific family need. It is also worth considering for projects where the mirror must align with tiles, windows or built-in cupboards. In some homes, a standard size leaves awkward gaps that make the whole wall look untidy.
Choose a custom width if any of these apply:
- The vanity is built to a non-standard size.
- The basin is off-centre and needs a specific visual balance.
- Two mirrors are needed for a long double vanity.
- The bathroom has limited wall space because of doors, windows or shower panels.
For builders, designers and homeowners handling renovations across Pinetown, Westville, Hillcrest and beyond, custom sizing can reduce compromise. It also helps with bulk projects where every bathroom must look consistent from one unit to the next.
Final Check Before You Order
Before placing an order, measure the vanity cabinet, basin position and available wall width twice. Then stand back and ask one simple question: does the mirror belong to this vanity, or does it look borrowed from another room? That answer usually tells you whether the width is right.
Good mirror width is about balance, use and fit. Get those three things right and the bathroom feels calmer, brighter and easier to use every day. If you are unsure, it helps to compare the mirror size with the cabinet first, then confirm the lighting, electrical points and wall finish before installation.
For fit-outs nationwide, the same rule holds true whether the project is a small flat in Durban or a larger family home inland: the mirror should suit the vanity, not compete with it.