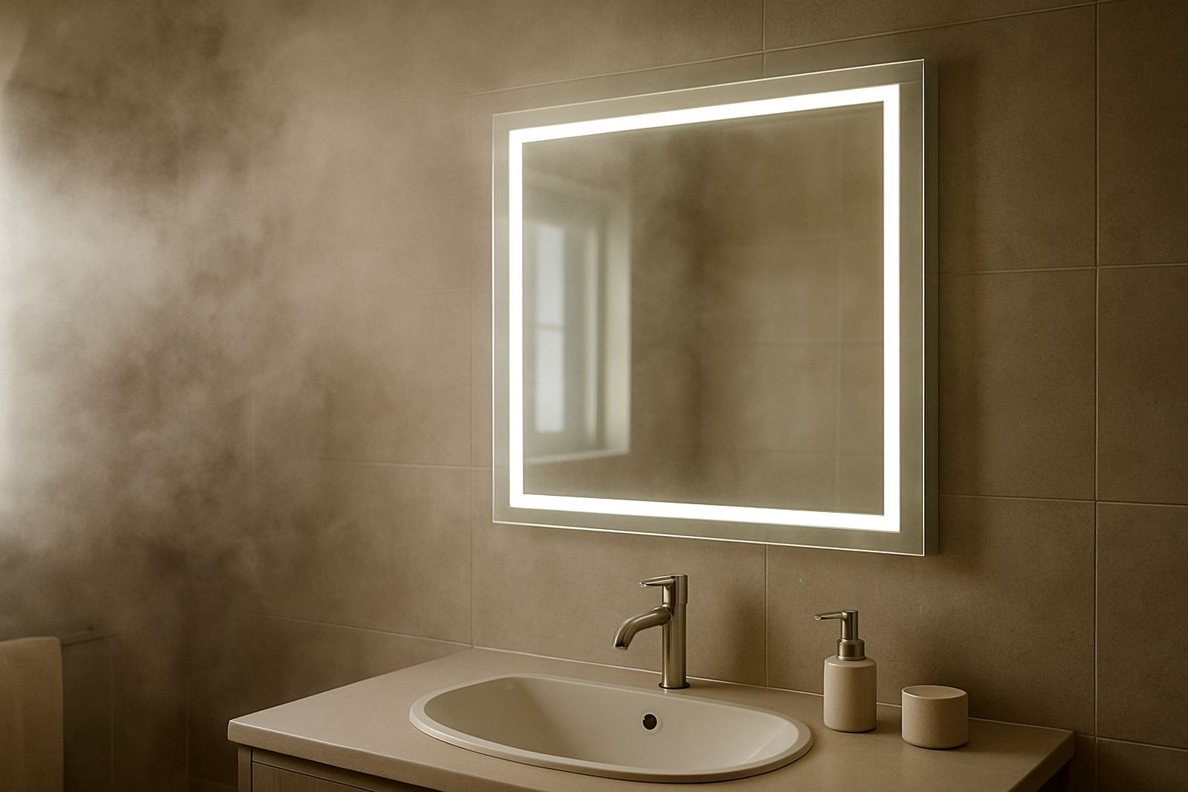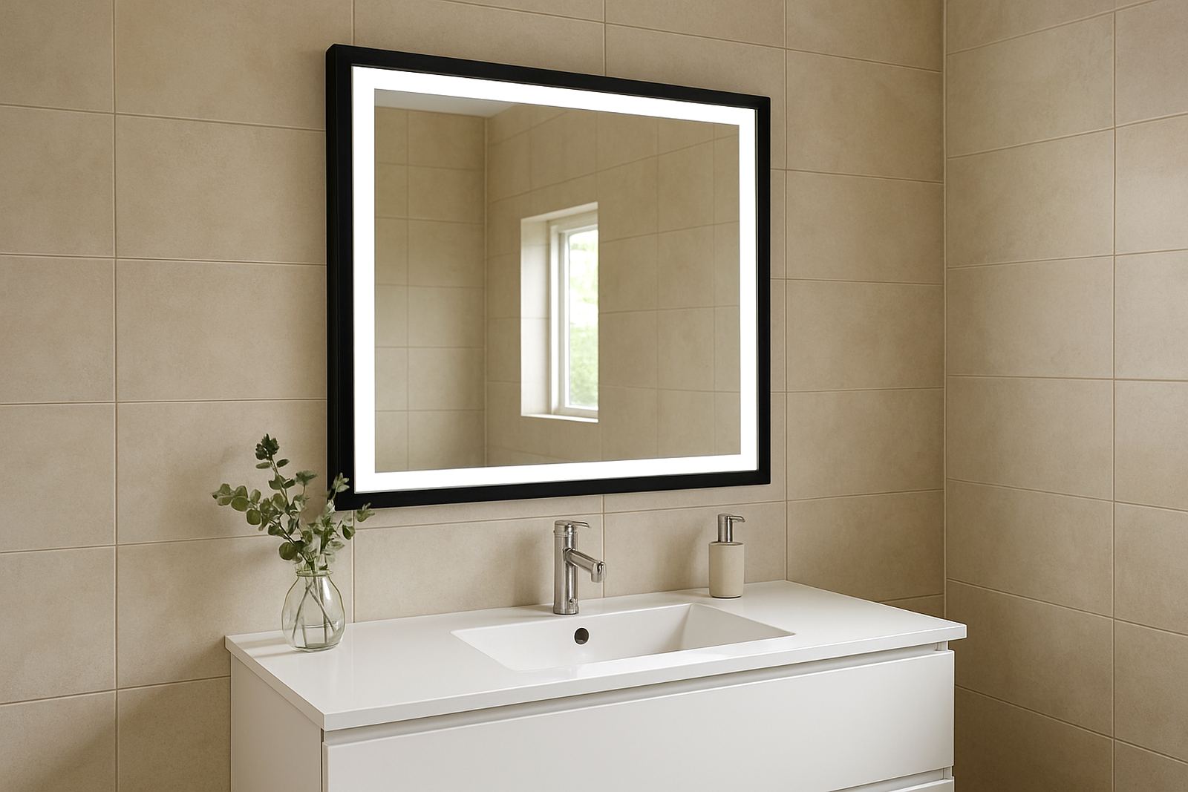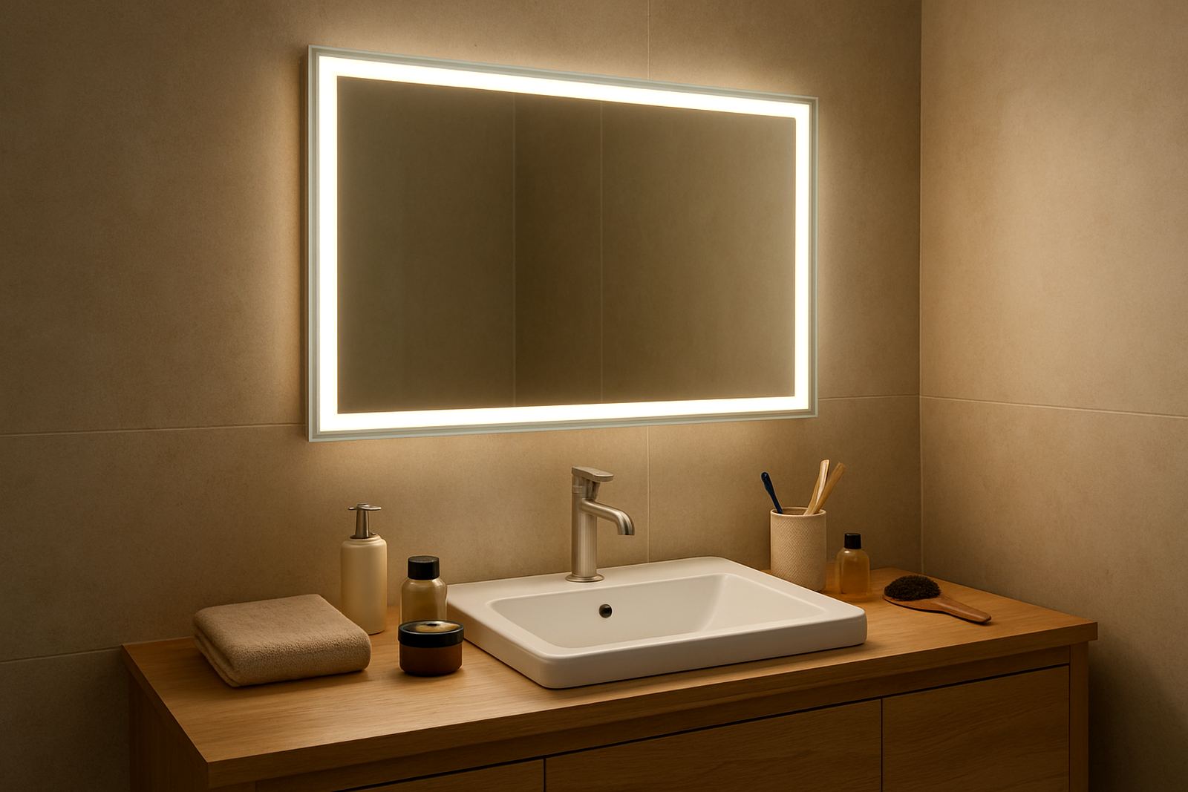

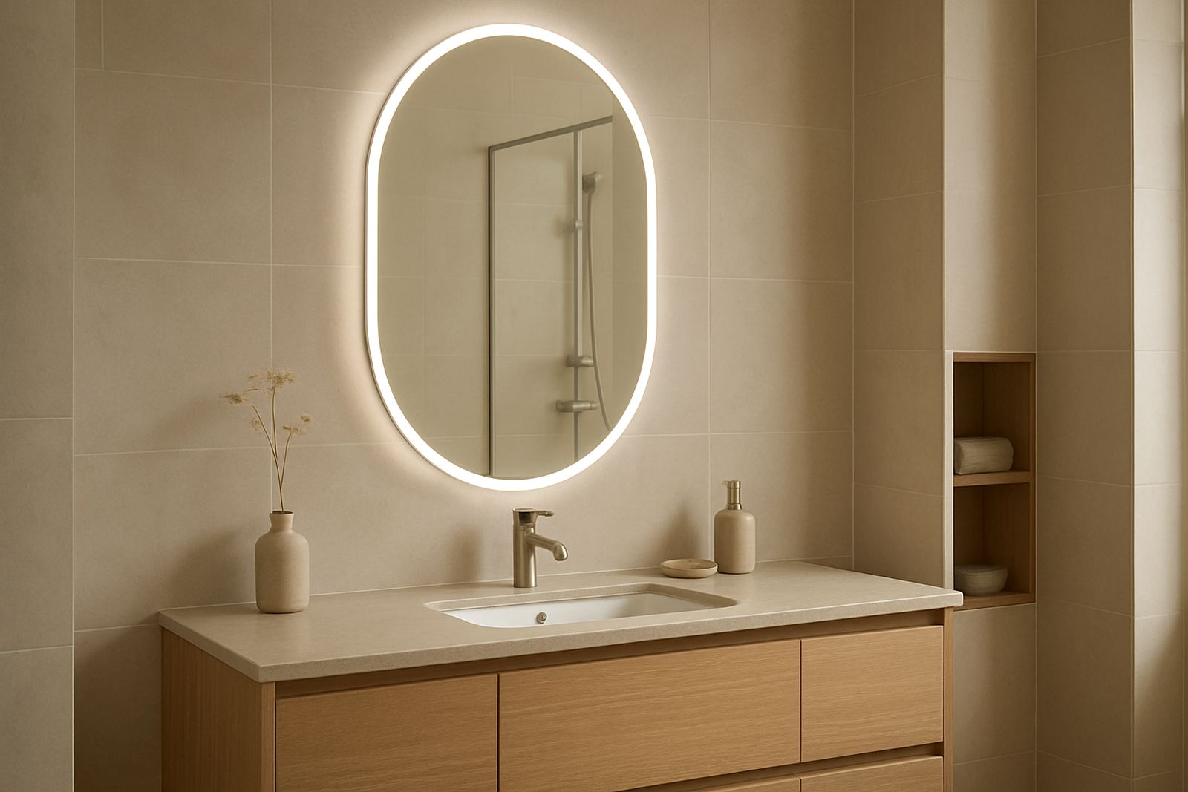
Start With the Ensuite Layout, Not the Mirror First
In an ensuite, the mirror should suit the basin wall, the vanity width, and the way the door opens. A mirror that is too wide can crowd the room, while one that is too small leaves the basin area looking unfinished. In many South African homes, especially in Pinetown, Westville and Durban North, ensuite spaces are compact, so every millimetre counts.
A good rule is to keep the mirror a little narrower than the vanity, unless you are doing a full feature wall. For a single basin, many homeowners choose mirrors between 600 mm and 900 mm wide. For a double vanity, wider formats work better, but the mounting points and electrical position must be planned early. If the room has a low window sill or a tiled splashback line, that also affects the final height.
- Measure the vanity width, not just the wall space
- Check where the door swings and where towel rails sit
- Allow room for tap height and backsplash tiles
- Plan for an electrical point before wall finishes are closed up
Send a short note with your site, sizes and timing and we come back within one working day.
Contact form