
Start With the Basin Centres, Not the Wall Width
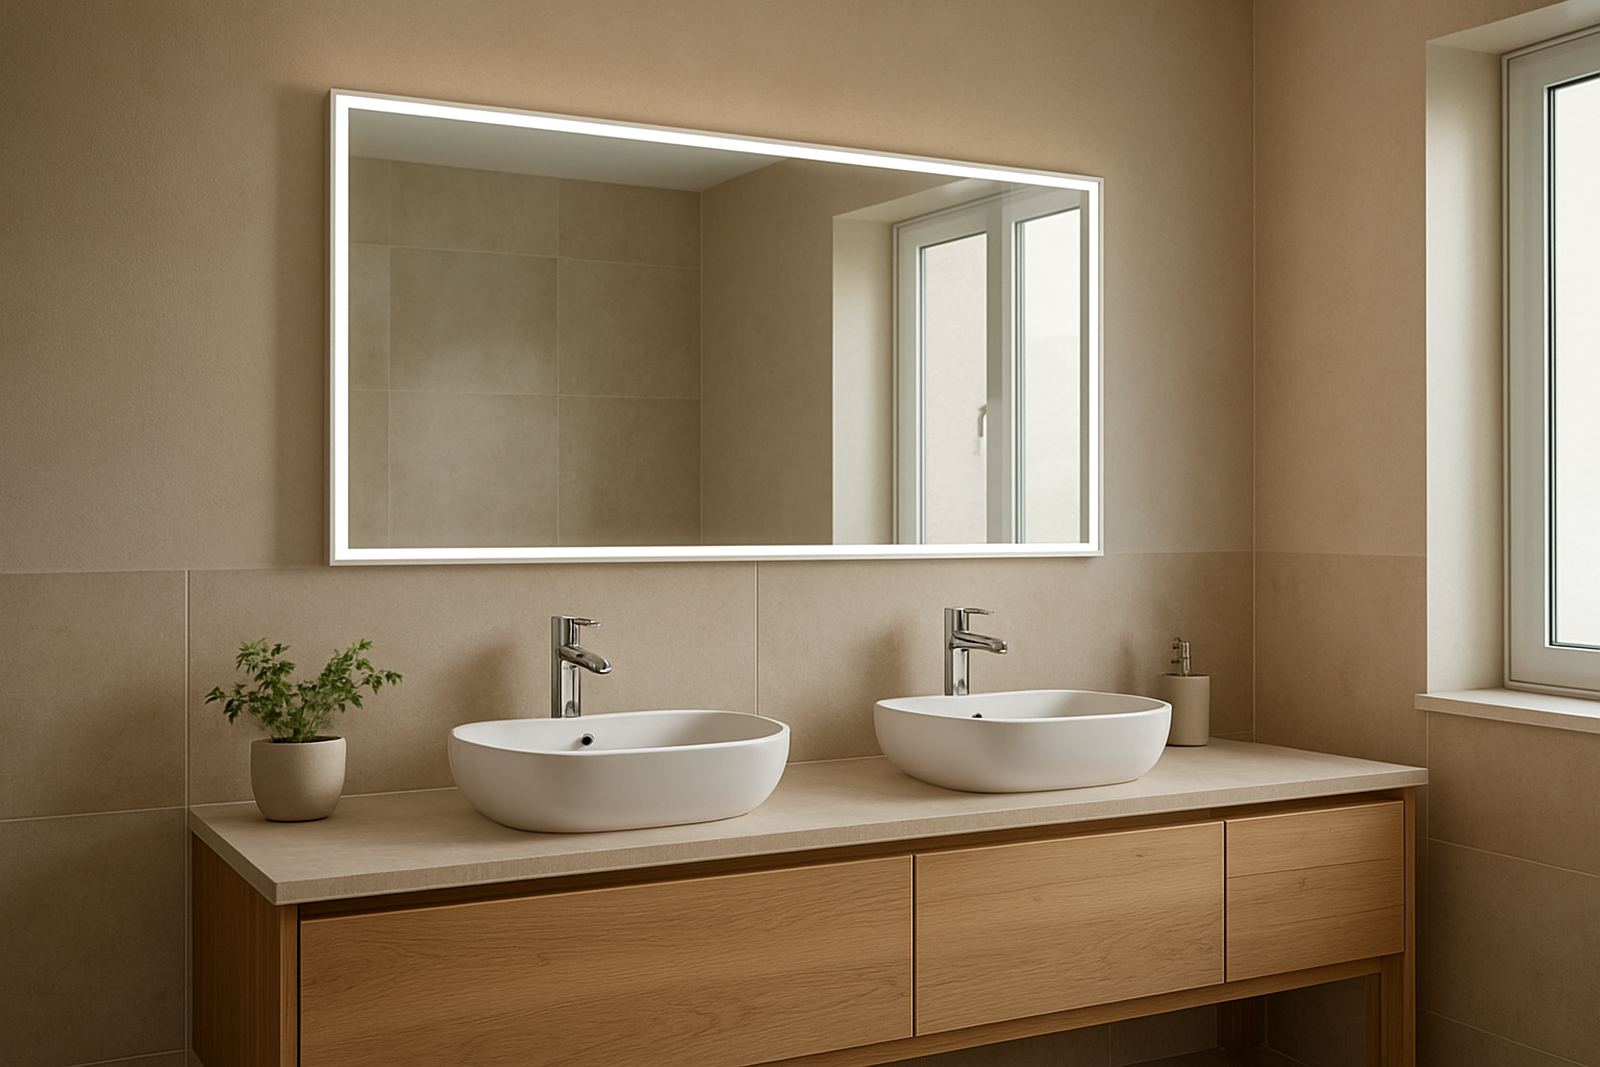
When planning mirrors over twin basins, begin with the centre point of each basin rather than trying to fill the whole wall with glass. In many homes around Pinetown, Westville and Umhlanga, the wall looks big enough for one long mirror, but the daily use is better when each person has a clear section. A good rule is to align each mirror with the centre line of its basin and tap set, then check that there is enough breathing space between the two units.
For comfort, allow enough room so two people can stand side by side without shoulders touching and without one mirror becoming the other person’s background. If the vanity is custom built, measure from the finished wall surface and not from the raw plaster, because a few millimetres off can affect the fit more than most people expect.
- Measure basin centres from the finished cabinet, not the original plan only.
- Allow clearance for wall lights, taps and splashback tiles.
- Check that mirror edges do not sit directly above basin corners.
- If the room is narrow, consider two mirrors rather than one long panel.
Choose Mirror Size That Matches Daily Use
A mirror should suit the people using it, not just the size of the bathroom. In family homes and guest suites, a pair of mirrors often gives better day to day use than one wide mirror because each user gets a clear reflection and proper face height. For shared bathrooms, the bottom edge should sit high enough to clear taps and water spray, but not so high that shorter users struggle to see properly.
Height matters as much as width. In a home with mixed ages, place the mirror so the main viewing area lands around face level for most users. If the vanity has raised bowls, a taller mirror can help, while a lower counter often works well with a more compact format. In Durban homes where humidity is high, it also helps to leave a small gap at the bottom for easier cleaning and less water marking.
- Use a taller mirror when the family includes children and adults of different heights.
- Keep the mirror above the tap splash zone.
- Leave enough room for towel rails and wall plugs nearby.
- Make sure the mirror size suits the cabinetry, not the other way round.
A simple size mistake can make the room feel cramped. The right proportions make the bathroom feel calm and practical, even on busy mornings when every minute counts.
Lighting Should Help Both Sides Equally
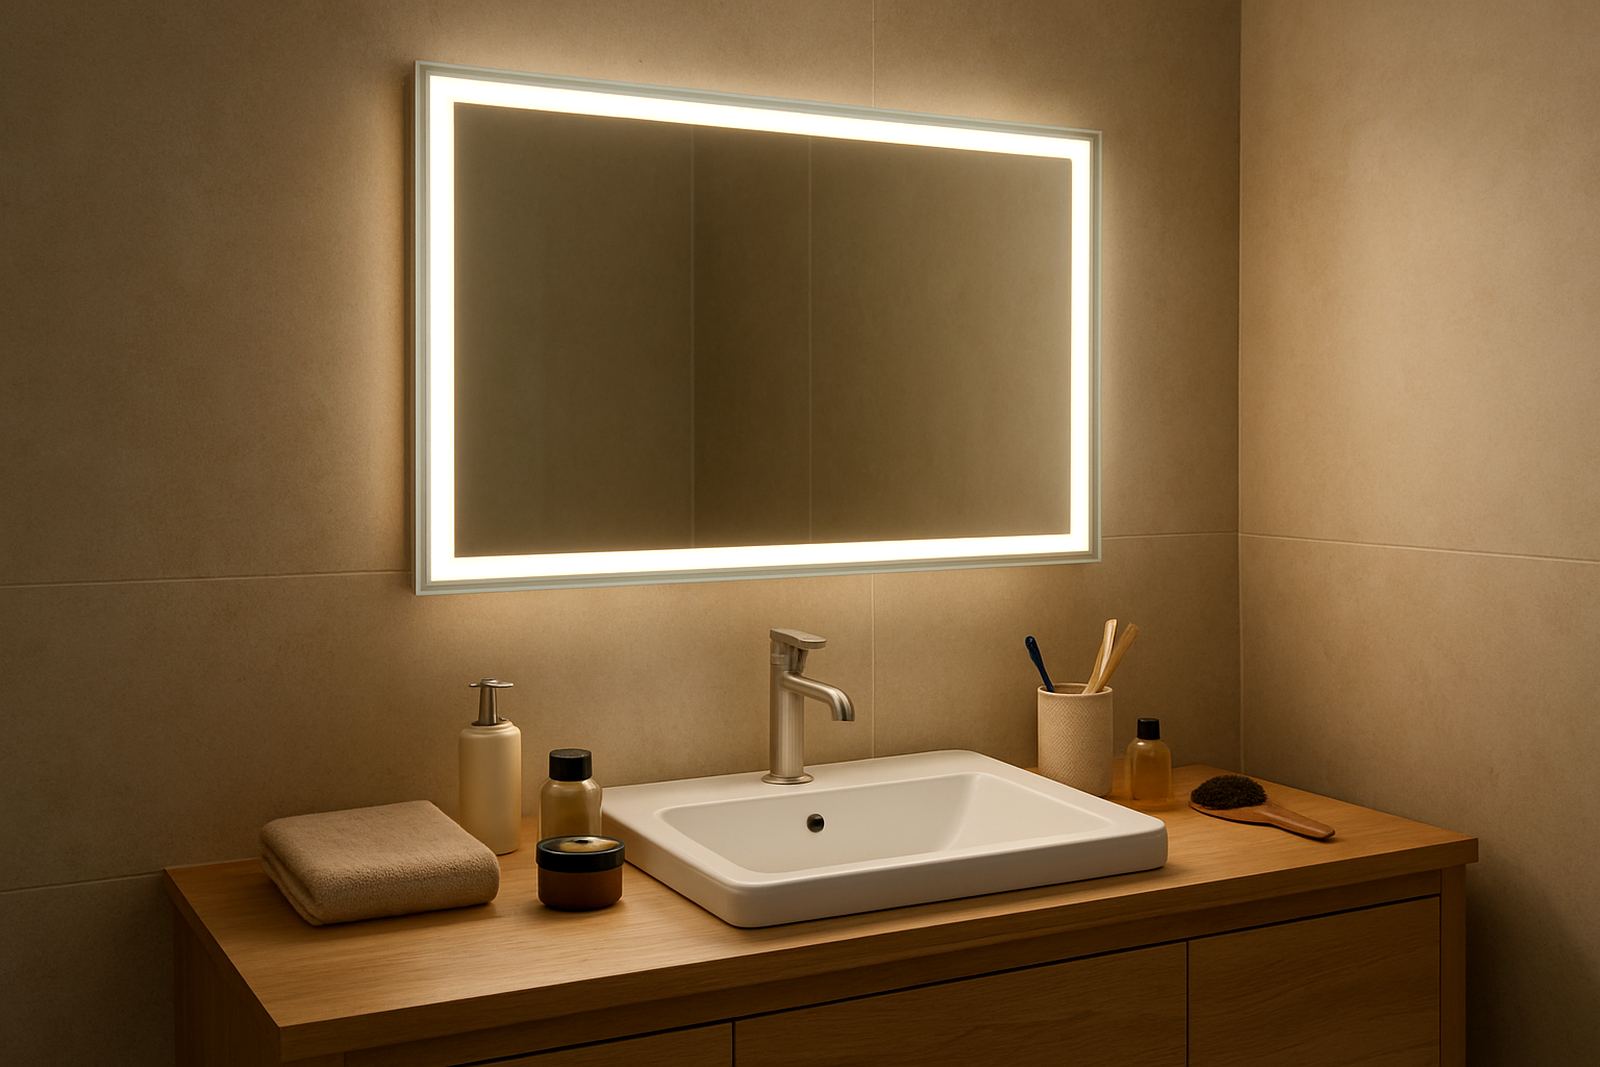
Lighting is where many double vanity plans go wrong. One bright fitting in the middle can leave one person in shadow while the other gets the best light. For shared bathrooms, each mirror area should have its own proper light coverage or a lighting layout that spreads evenly across both basins. This matters for shaving, makeup, contact lenses and general grooming.
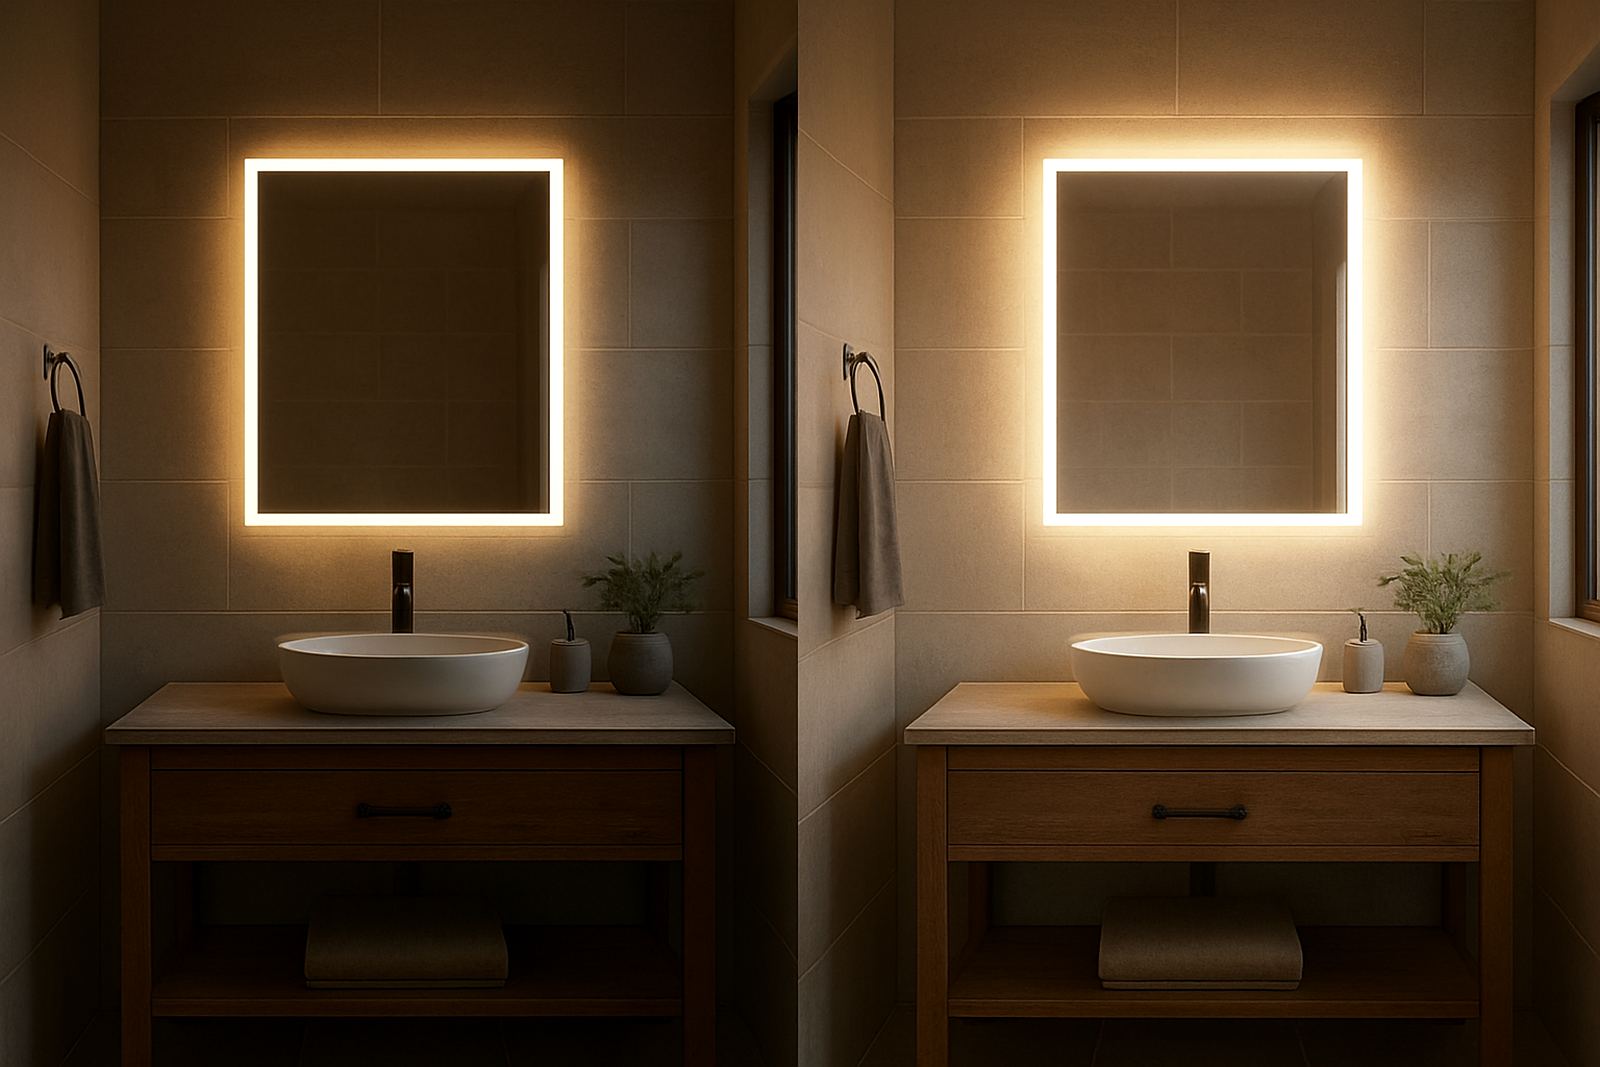
In coastal areas like Ballito and Durban North, where daylight is strong but morning routines can start before sunrise, mirror lighting should work well at all hours. Warm white light can feel comfortable, but the fitting should still give enough brightness for detail work. If there is a demister feature, it is worth planning for as well, especially where steam builds up after showers. Electrical points must be placed with bathroom safety rules in mind, so the connection needs to be handled properly and kept away from wet zones.
- Check where the electrical point sits before final mirror sizes are approved.
- Use even light distribution across both basins.
- Keep switches easy to reach but safely positioned.
- Allow for load-shedding by choosing a lighting setup that restarts cleanly after power returns.
Match the Mirror to the Vanity Style
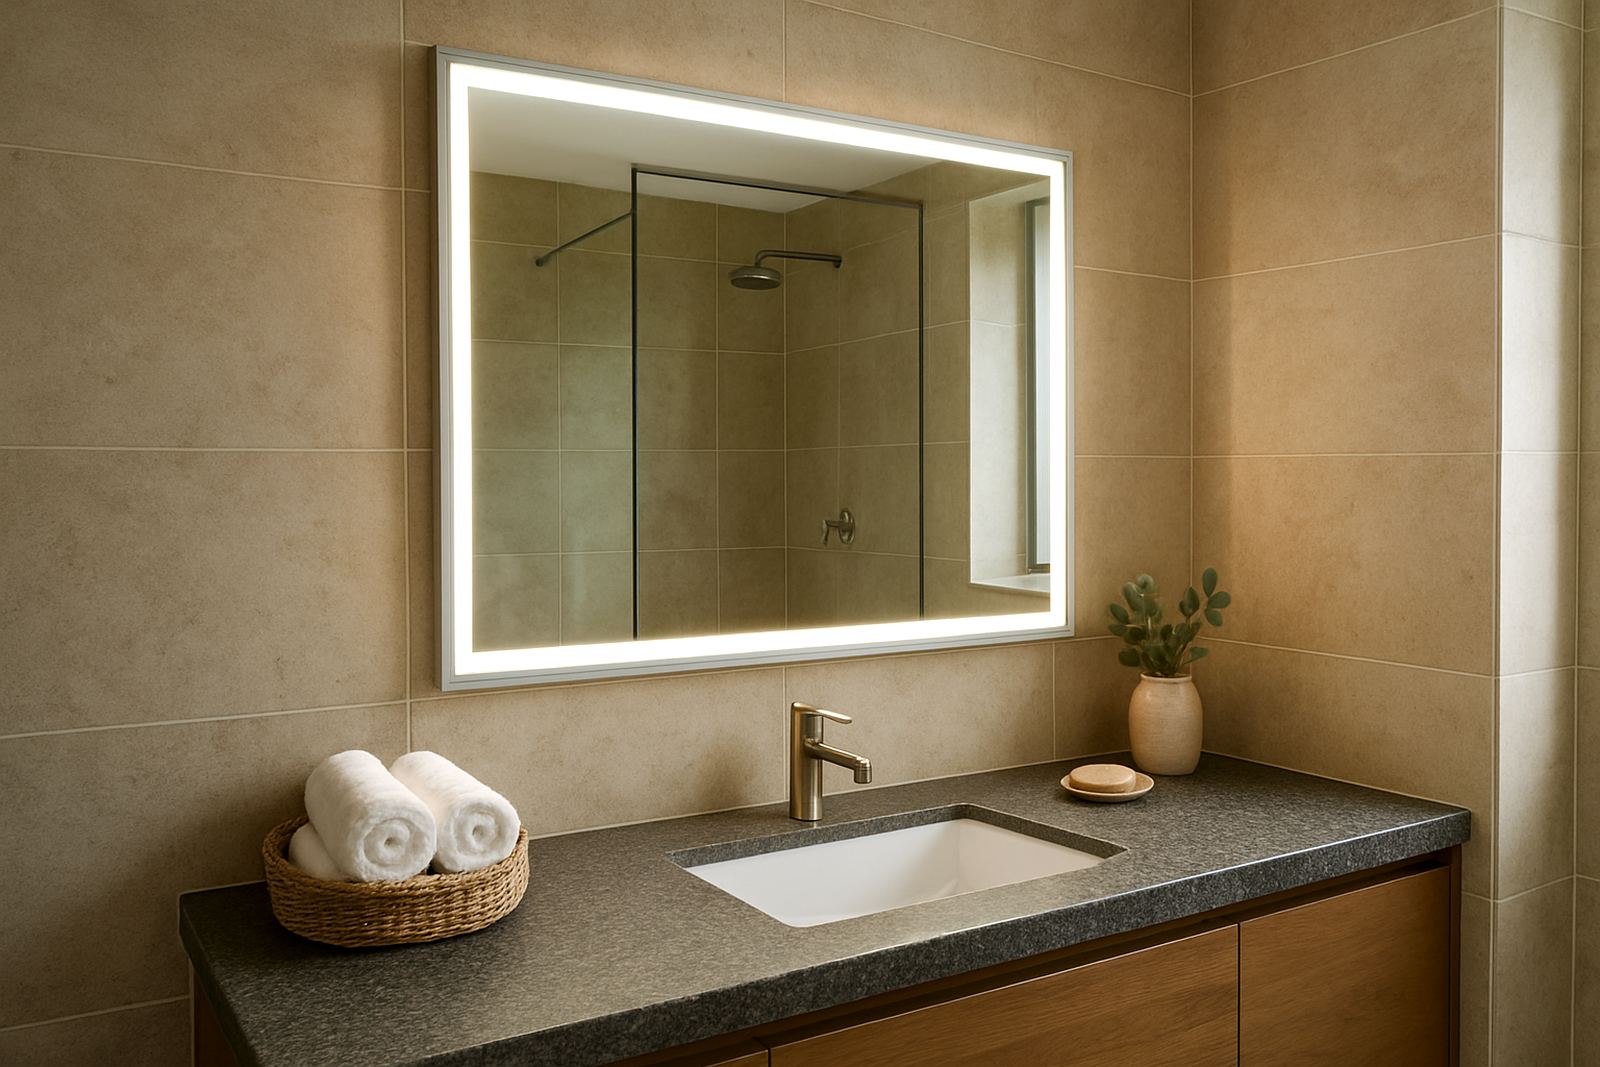
The vanity style sets the tone for the mirror choice. A modern floating cabinet often suits clean rectangular mirrors, while a more classic fitted vanity may need softer proportions. In many Hillcrest and Umhlanga homes, interior designers are working with stone tops, feature tiles and double basins, so the mirror must fit the full composition and not fight with it.
If the room already has strong tile patterns, a simpler mirror design usually works better. If the bathroom finish is plain, the mirror can carry more visual weight through a fitted frame, a gentle glow or a larger format. The important thing is consistency. The mirror should look like it belongs with the basins, the taps and the wall finish, not like it was added after the rest was finished.
For renovation work, always check the final tile line and the exact cabinet position before production or installation. That small step avoids the common problem of a mirror arriving too wide or landing over a grout line in the wrong place.
Plan for Cleaning, Steam and Coastal Air
Shared bathrooms get used hard, and that means mirrors need to stay practical over time. Soap splash, toothpaste marks and fingerprints are normal, so the layout should make cleaning simple. A mirror that sits too low often picks up water marks from the basin, while one that is too large can be awkward to wipe along the top edge.
In coastal suburbs around Durban, salt in the air and humidity can affect fittings and finishes over time. Good planning helps reduce maintenance. Allow airflow around the mirror where possible, and if demisting is included, make sure the servicing access is sensible. The mirror area should also avoid trapping moisture behind adjacent cabinetry or tile trims. This is one of those small details that saves trouble later, and it is often overlooked during the rush to complete a fit out.
- Leave enough space to wipe the full mirror edge easily.
- Avoid placing fittings where steam will sit constantly.
- Use materials and fixings suited to humid conditions.
- Plan access for future LED repairs or demister servicing.
Why On-Site Measuring Matters Before Installation Day
A double vanity often looks straightforward on paper, but small differences in wall straightness, tile thickness and cabinet alignment can change the final result. That is why on-site measuring is worth doing before the mirrors are made or fixed. In a Pinetown bathroom fit out, for example, the wall may be slightly out of square and the left basin may sit a few millimetres differently from the right. Those details matter when you want both mirrors to line up properly.
For homeowners and interior designers, a proper measurement visit also helps with electrical planning, installation access and timing around other trades. If a basin is still to be fitted, or if tiling is not complete, the installer should know exactly what stage the room is at. That way the final setup is neat, safe and less likely to need rework. It is the sort of practical step that keeps a project moving without drama.
For larger projects across Durban, Westville, Ballito and beyond, bulk supply and aftercare support can also make life easier. A shared bathroom should feel balanced on day one and stay that way after the first few months of use.